











4 Neely Street, Stone Mills.
2 Baths Single Family House For Sale In Stone Mills K0K 3G0.
Stone Mills - For Sale
$299,900 CAD
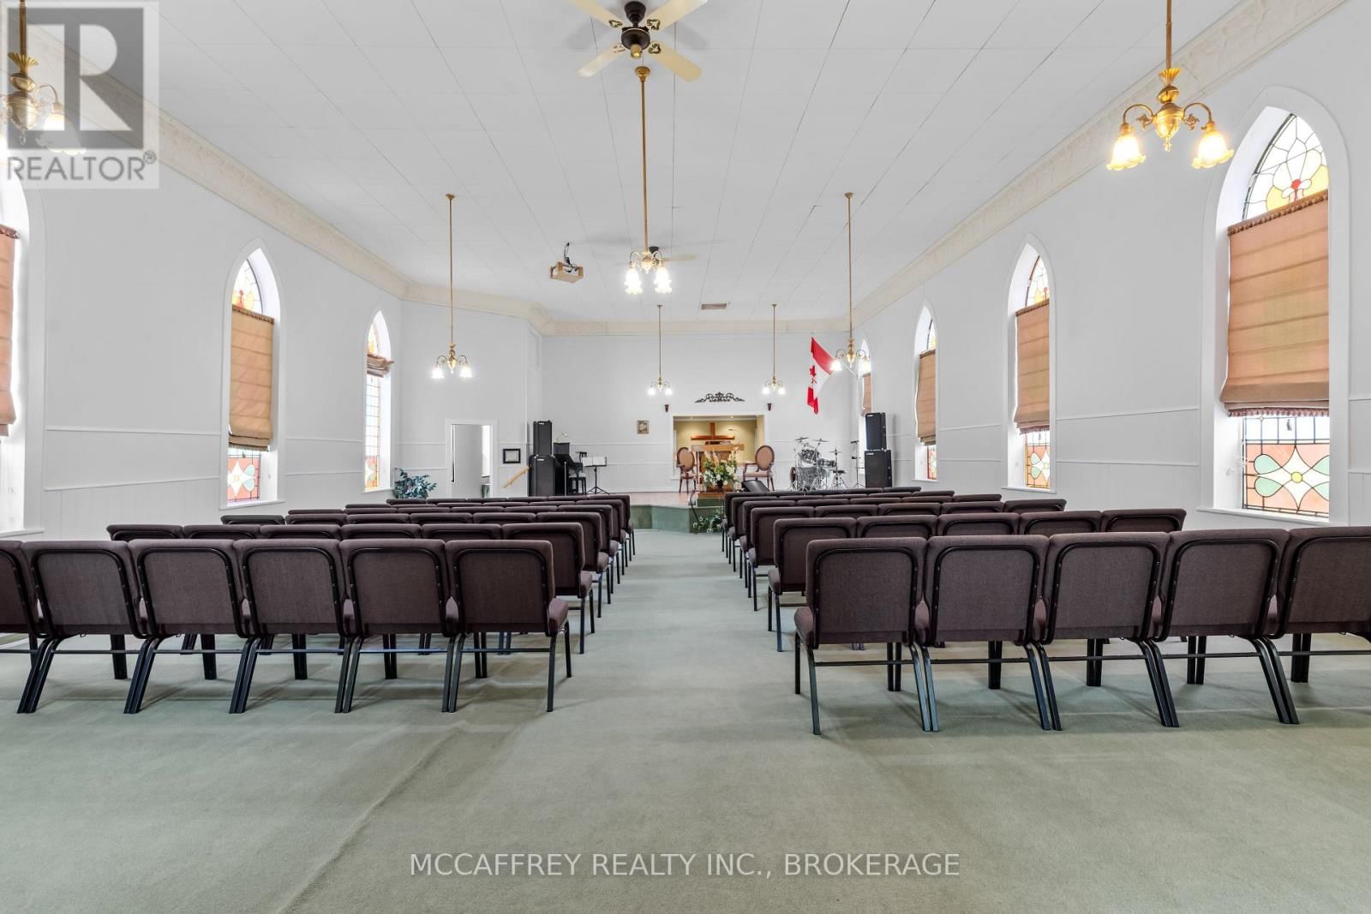
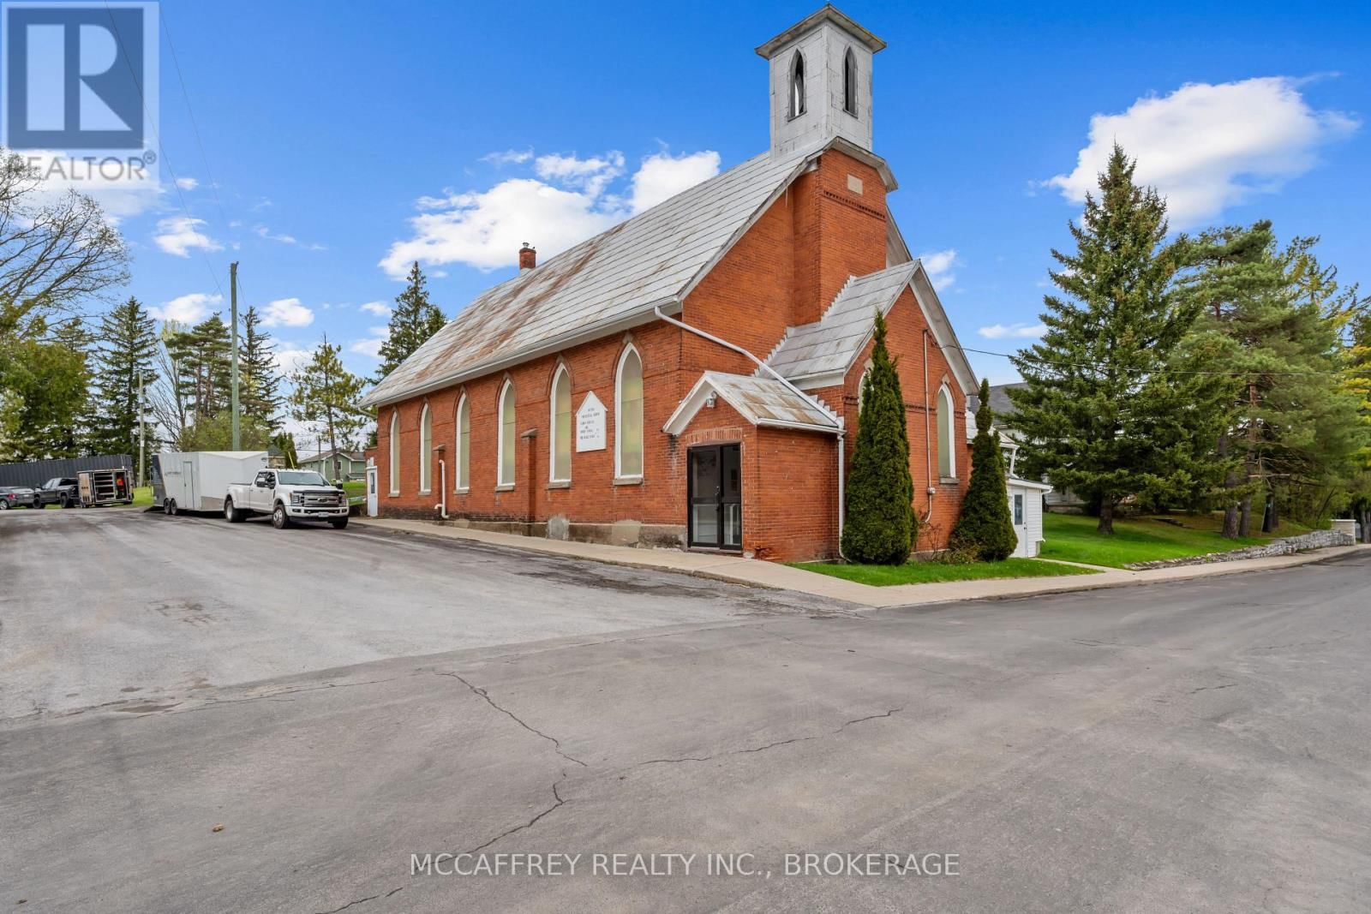
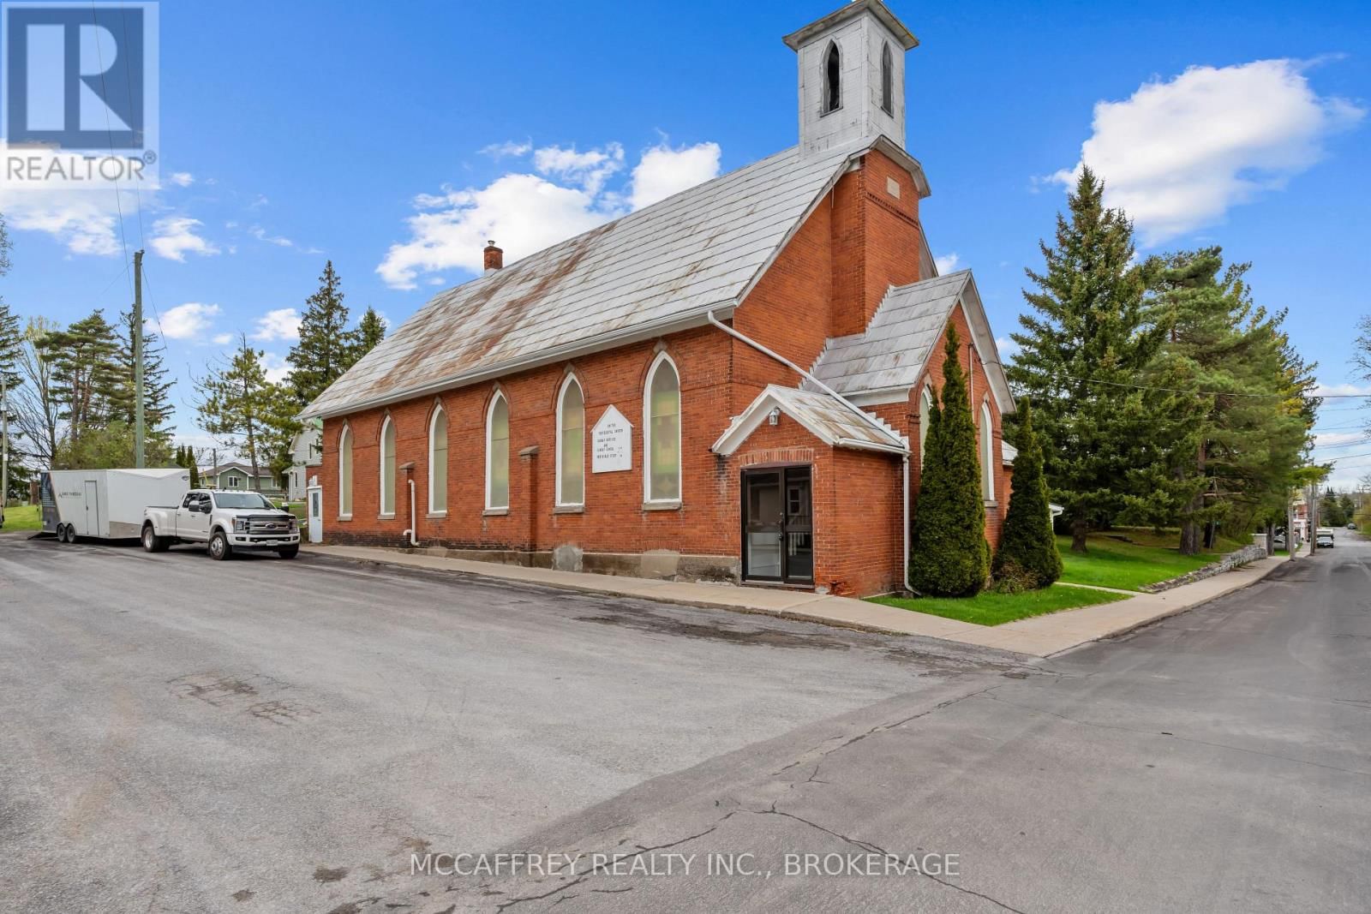
Welcome to a truly unique opportunity to own a piece of history in the vibrant heart of Tamworth.
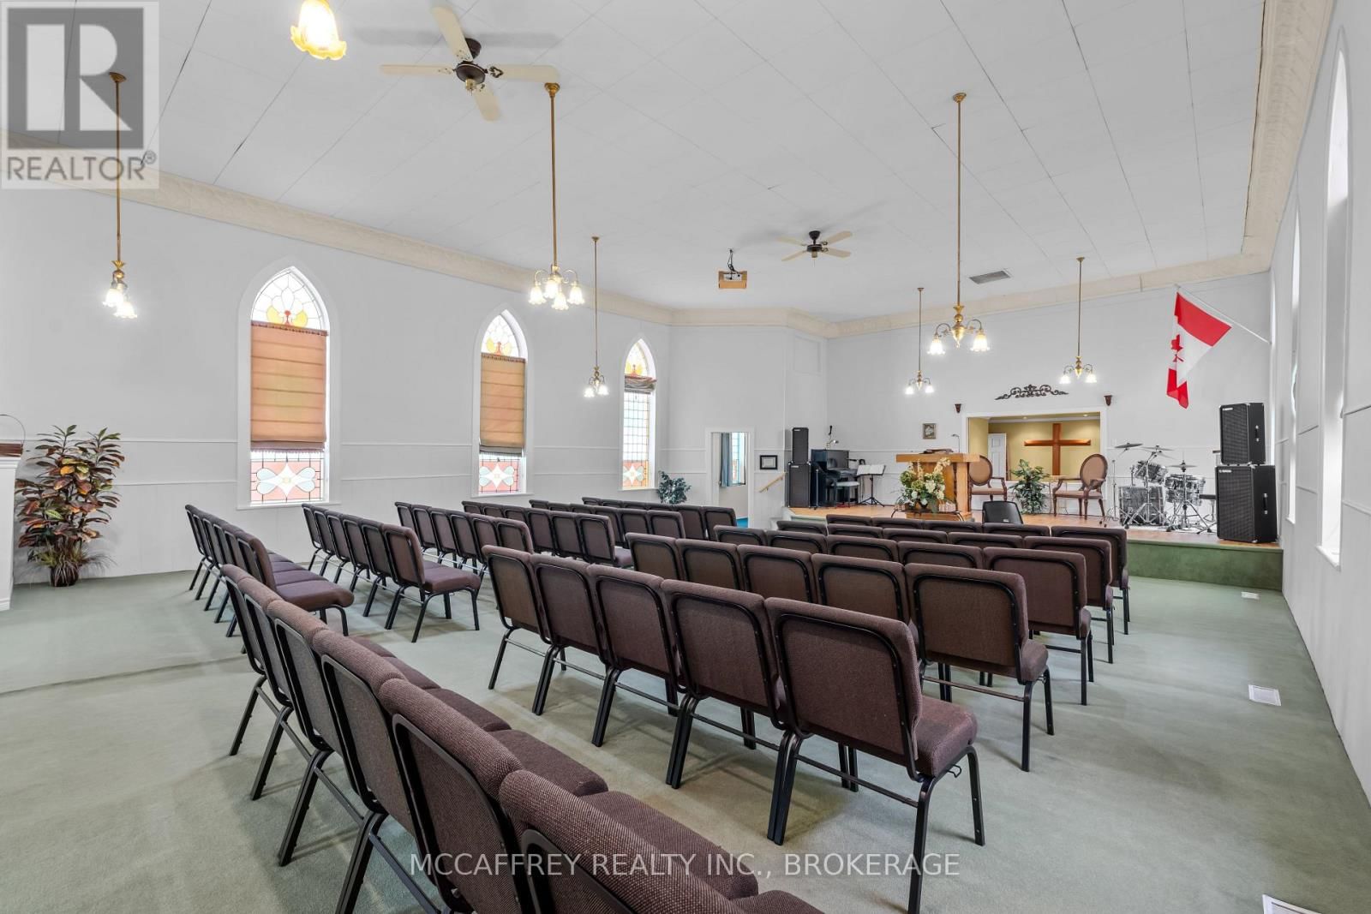
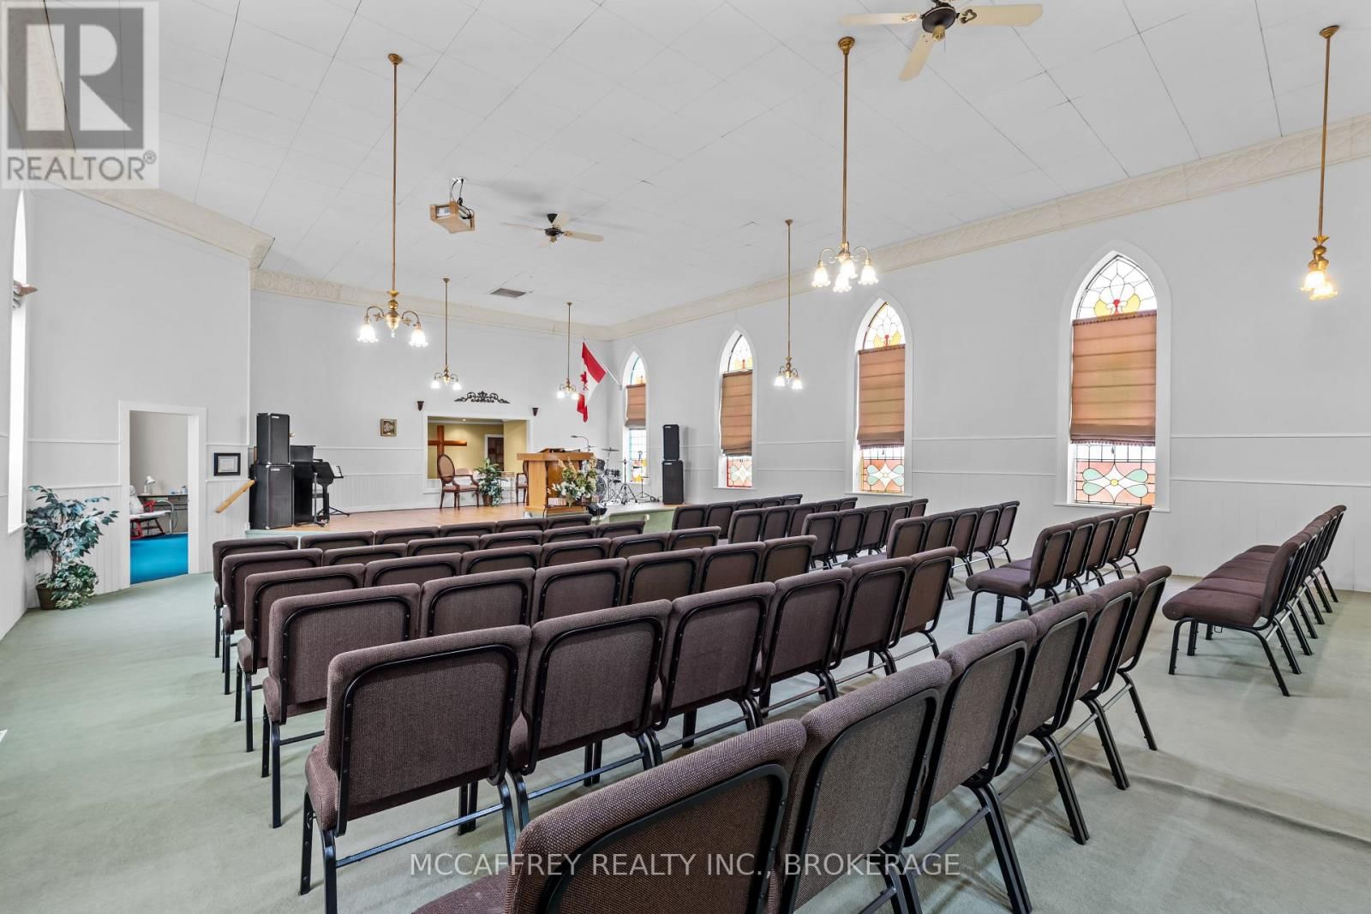
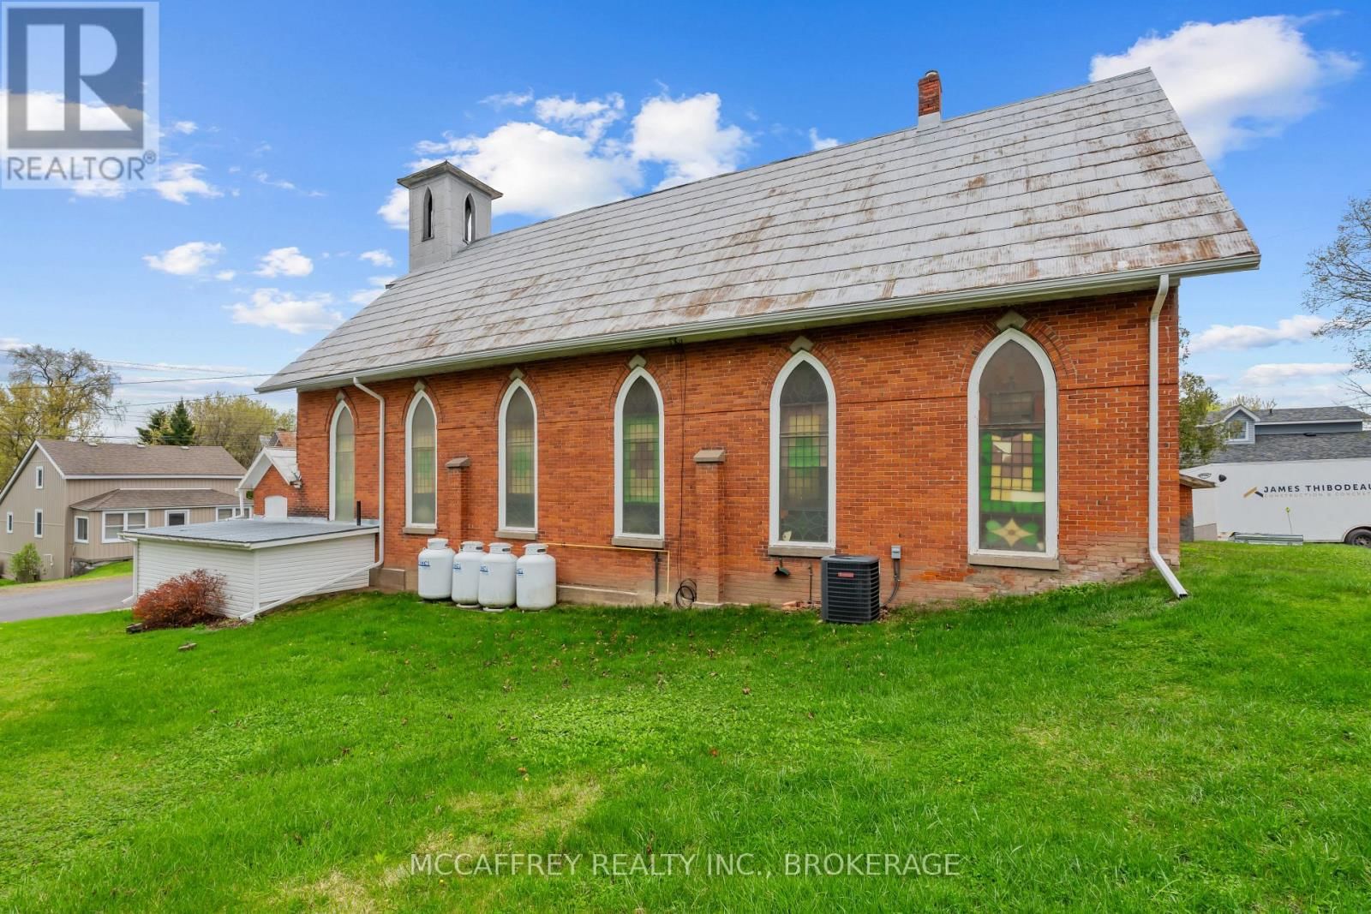
This exceptional all-brick church, steeped in character and charm, is ready to embark on a new journey with its future owners.
Whether you envision running it in its continued use or transforming this magnificent space into your dream home, the possibilities are boundless.
As you enter, be captivated by the breathtaking high ceilings that create an open and airy atmosphere, complemented by the mesmerizing stained glass windows that infuse the space with colorful, ethereal light.
The expansive main floor offers a generous canvas for your imagination, providing ample room to bring any vision to life, from a unique residential haven to a thriving community hub.
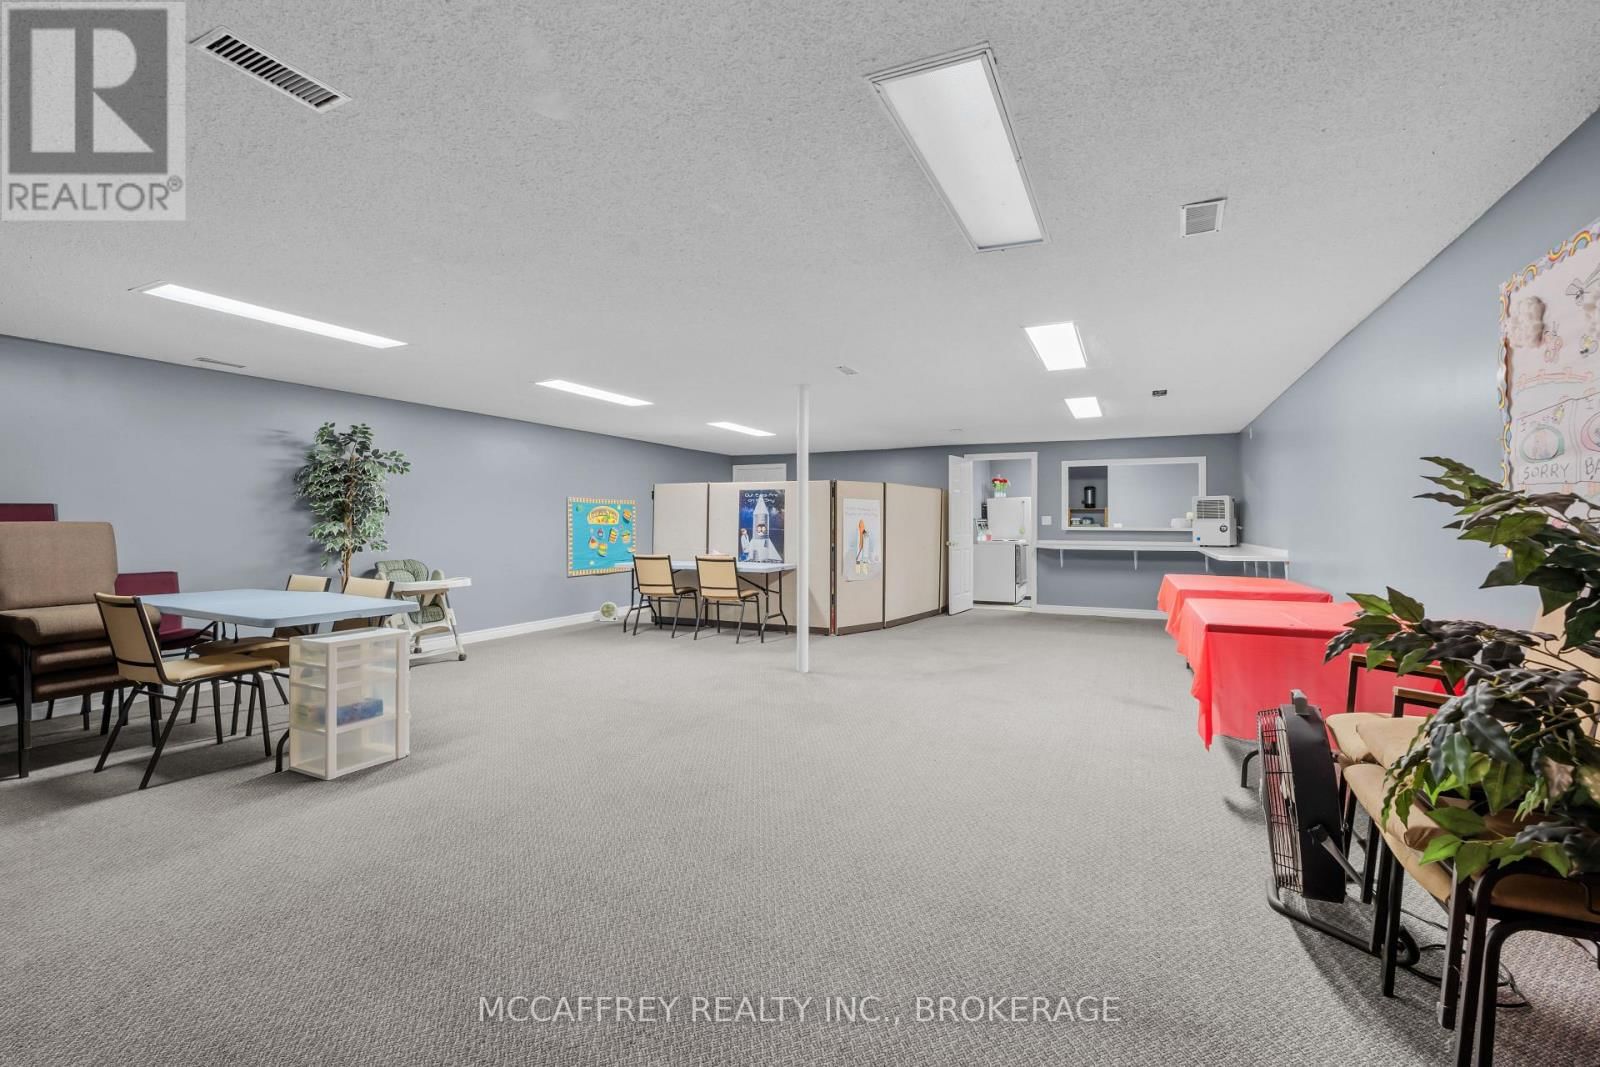
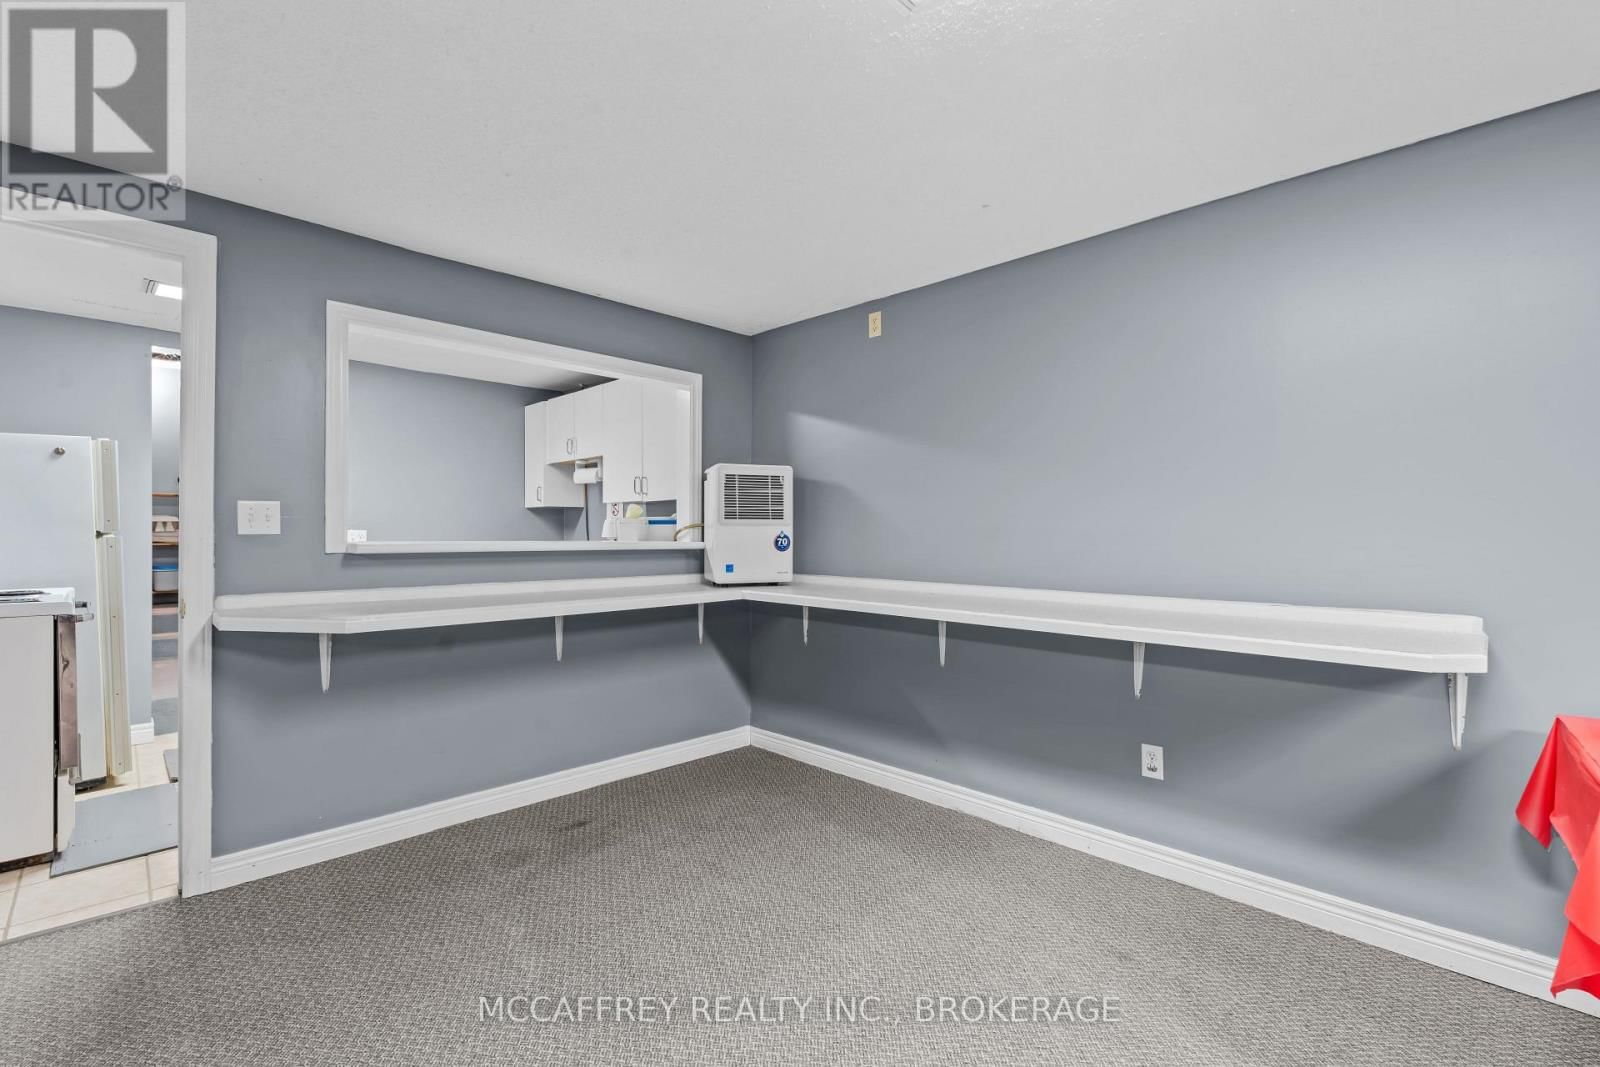
Descend to the finished lower level, where additional versatile space awaits your creative touch.
Complete with a fully equipped kitchen and two half baths, this area offers incredible potential for further expansion, entertaining, or converting into a cozy retreat.
Nestled in a prime location, this property is conveniently close to all amenities, offering easy access to local shops, restaurants, and schools.
Embrace the tranquility of nearby Beaver Lake, perfect for leisurely swims and outdoor activities.
This beautiful church is the perfect canvas for your dreams to become reality.
Schedule a viewing today and imagine the future that awaits you in this lovely space.
New Furnace Dec 2025 (id:39198).
Exterior Finish
Cooling
Heating
Sewer / Water Systems

The trademarks REALTOR®, REALTORS®, and the REALTOR® logo are controlled by The Canadian Real Estate Association (CREA) and identify real estate professionals who are members of CREA. The trademarks MLS®, Multiple Listing Service® and the associated logos are owned by The Canadian Real Estate Association (CREA) and identify the quality of services provided by real estate professionals who are members of CREA. The trademark DDF® is owned by The Canadian Real Estate Association (CREA) and identifies CREA's Data Distribution Facility (DDF®)
Listing Office: MCCAFFREY REALTY INC., BROKERAGE

Contact Us Today!
More Real Estate You'd Like
![1 Bed 1 Bath Single Family House For Sale In Stone Mills [K0K 1Z0]](https://cdn.repliers.io/crea2/IMG-X13608176-30081957_30081957_4890_1.jpg?class=medium "1 Bed 1 Bath Single Family House For Sale In Stone Mills [K0K 1Z0]")
2956 County Road 14, Stone Mills.
MLS: X13608176- Stone Mills
- Single Family House
-
$294,900 CAD
![2 Beds 1 Bath Single Family House For Sale In Central Frontenac [K0H 2P0]](https://cdn.repliers.io/crea2/IMG-X13672758-30152780_30152780_4890_1.jpg?class=medium "2 Beds 1 Bath Single Family House For Sale In Central Frontenac [K0H 2P0]")
For Sale
1036A Twin Lake Lane, Central Frontenac.
MLS: X13672758- Central Frontenac
- Single Family House
-
$359,500 CAD
![2 Beds 1 Bath Single Family Mobile Home For Sale In Lennox And Addington - South [K0H 1G0]](https://cdn.repliers.io/crea2/IMG-X13020832-29629874_29629874_4890_1.jpg?class=medium "2 Beds 1 Bath Single Family Mobile Home For Sale In Lennox And Addington - South [K0H 1G0]")
For Sale
16 - 5633 Bath Road, Loyalist.
MLS: X13020832- Lennox and Addington - South, Loyalist
- Single Family Mobile Home
-
$219,900 CAD
![2 Beds 2 Baths Single Family House For Sale In Frontenac [K0H 2V0]](https://cdn.repliers.io/crea2/IMG-X13430908-29888457_1.jpg?class=medium "2 Beds 2 Baths Single Family House For Sale In Frontenac [K0H 2V0]")
For Sale
10874 Canoe Lake Road, Frontenac.
MLS: X13430908- Frontenac South, Frontenac
- Single Family House
-
$529,500 CAD
![1 Bath Single Family House For Sale In Frontenac Islands [K0H 2Y0]](https://cdn.repliers.io/crea2/IMG-X13685276-30166583_30166583_4890_1.jpg?class=medium "1 Bath Single Family House For Sale In Frontenac Islands [K0H 2Y0]")
For Sale
648 Third Line Road, Frontenac Islands.
MLS: X13685276- Wolfe Island, Frontenac Islands
- Single Family House
-
$679,500 CAD
![2 Beds 1 Bath Single Family House For Sale In Rideau Lakes [K0G 1X0]](https://cdn.repliers.io/crea2/IMG-X13625026-30100385_30100385_4890_1.jpg?class=medium "2 Beds 1 Bath Single Family House For Sale In Rideau Lakes [K0G 1X0]")
For Sale
342 North Shore Road, Rideau Lakes.
MLS: X13625026- Rideau Lakes (North Crosby) Twp, Rideau Lakes
- Single Family House
-
$399,900 CAD
![3 Beds 3 Baths Single Family Row / Townhouse For Sale In Kingston [K7K 7L8]](https://cdn.repliers.io/crea2/IMG-X13658348-30136620_30136620_4890_1.jpg?class=medium "3 Beds 3 Baths Single Family Row / Townhouse For Sale In Kingston [K7K 7L8]")
For Sale
116 Fireside Court, Kingston.
MLS: X13658348- Kingston East (Incl Barret Crt), Kingston
- Single Family Row / Townhouse
-
$499,900 CAD
![2 Beds 3 Baths Single Family House For Sale In Loyalist [K0H 2H0]](https://cdn.repliers.io/crea2/IMG-X12985160-29589445_1.jpg?class=medium "2 Beds 3 Baths Single Family House For Sale In Loyalist [K0H 2H0]")
![2 Beds 1 Bath Single Family House For Sale In Bath [K0H 1G0]](https://cdn.repliers.io/crea2/IMG-X13675772-30156118_30156118_4890_1.jpg?class=medium "2 Beds 1 Bath Single Family House For Sale In Bath [K0H 1G0]")
![2 Beds 1 Bath Single Family Apartment For Sale In Central City West [K7M 1J8]](https://cdn.repliers.io/crea2/IMG-X13235338-29847882_1.jpg?class=medium "2 Beds 1 Bath Single Family Apartment For Sale In Central City West [K7M 1J8]")
For Sale
106 - 1 Mowat Avenue, Kingston.
MLS: X13235338- Central City West, Kingston
- Single Family Apartment
-
$324,900 CAD