
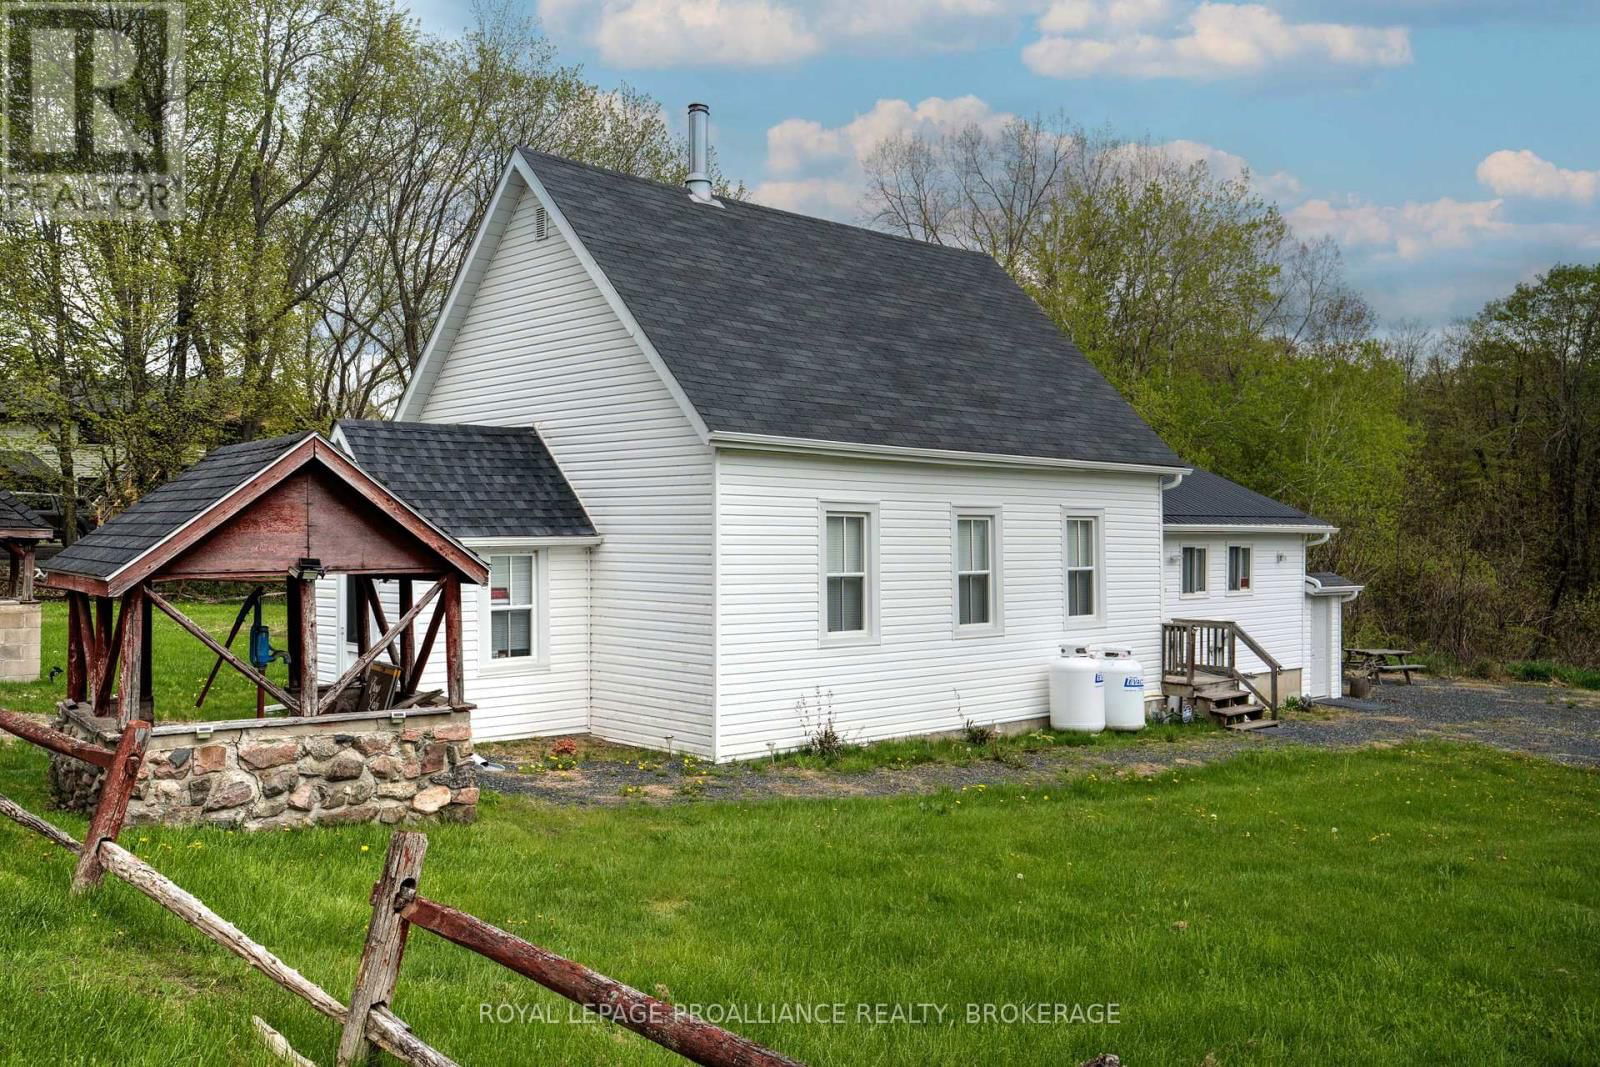


1867 Crow Lake Road, Central Frontenac.
1 Bed 2 Baths Single Family House For Sale In Central Frontenac K0H 2B0.
Central Frontenac - For Sale
$374,900 CAD
Don't miss out on your chance to be on a beautiful large lot, steps from the beach and boat launch this summer.
Move in right away! Fully furnished.
A great open concept home, cottage, or a rental property.
This home has had major upgrades over the last two years, including a new furnace (2023), new windows, updated electrical work, Fibre internet, eaves-troughs, re-finished hardwood floors, plus much more.
As you enter through the foyer, you will be immersed in the original character and quality of craftsmanship of an earlier day.
From the foyer, you enter the main living space which is currently set up as an open concept bedroom and living area.
The expansive kitchen is located behind this space, along with two bathrooms.
The basement is accessed from the exterior and includes a utility/laundry area plus storage and an extra full-sized refrigerator.
The modern furnishings and new appliances are included in this sale, along with a generator and lawn mower, making this a turnkey purchase.
The property is ideally located on a township-maintained road and on a corner lot with plenty of space.
This property is one that you just don't see often and has so many possibilities.
Located in lake country and only 10 minutes from the quaint village of Sharbot Lake or an hour from the larger city of Kingston.
Imagine the possibilities! Questions? Give us a call! (id:39198).
Exterior Finish
Additional Features
Cooling
Heating
Sewer / Water Systems
Appliances

The trademarks REALTOR®, REALTORS®, and the REALTOR® logo are controlled by The Canadian Real Estate Association (CREA) and identify real estate professionals who are members of CREA. The trademarks MLS®, Multiple Listing Service® and the associated logos are owned by The Canadian Real Estate Association (CREA) and identify the quality of services provided by real estate professionals who are members of CREA. The trademark DDF® is owned by The Canadian Real Estate Association (CREA) and identifies CREA's Data Distribution Facility (DDF®)
Listing Office: ROYAL LEPAGE PROALLIANCE REALTY, BROKERAGE

Contact Us Today!
More Real Estate You'd Like
![2 Beds 1 Bath Single Family House For Sale In Central Frontenac [K0H 2P0]](https://cdn.repliers.io/crea2/IMG-X13672758-30152780_30152780_4890_1.jpg?class=medium "2 Beds 1 Bath Single Family House For Sale In Central Frontenac [K0H 2P0]")
For Sale
1036A Twin Lake Lane, Central Frontenac.
MLS: X13672758- Central Frontenac
- Single Family House
-
$359,500 CAD
![1 Bed 1 Bath Single Family House For Sale In Central Frontenac [K0H 2P0]](https://cdn.repliers.io/crea2/IMG-X13629476-30104952_30104952_4890_1.jpg?class=medium "1 Bed 1 Bath Single Family House For Sale In Central Frontenac [K0H 2P0]")
24163 Highway 7 Highway, Central Frontenac.
MLS: X13629476- Central Frontenac
- Single Family House
-
$324,900 CAD
![2 Beds 1 Bath Single Family House For Sale In Central Frontenac [K0H 2P0]](https://cdn.repliers.io/crea2/IMG-X13666864-30146279_30146279_4890_1.jpg?class=medium "2 Beds 1 Bath Single Family House For Sale In Central Frontenac [K0H 2P0]")
1180 Guigue Road, Central Frontenac.
MLS: X13666864- Central Frontenac
- Single Family House
-
$419,000 CAD
![2 Beds 1 Bath Single Family House For Sale In Central Frontenac [K0H 2P0]](https://cdn.repliers.io/crea2/IMG-40855179-30145804_30145804_4890_1.jpg?class=medium "2 Beds 1 Bath Single Family House For Sale In Central Frontenac [K0H 2P0]")
1180 Guigue Road, Central Frontenac.
MLS: 40855179- Frontenac Centre, Central Frontenac
- Single Family House
-
$419,000 CAD
![2 Beds 2 Baths Single Family House For Sale In Central Frontenac [K0H 1B0]](https://cdn.repliers.io/crea2/IMG-X13475718-29937926_1.jpg?class=medium "2 Beds 2 Baths Single Family House For Sale In Central Frontenac [K0H 1B0]")
1012 Lakeshore Drive, Central Frontenac.
MLS: X13475718- Central Frontenac
- Single Family House
-
$369,000 CAD
![2 Beds 1 Bath Single Family House For Sale In Central Frontenac [K0H 2G0]](https://cdn.repliers.io/crea2/IMG-X13618504-30093075_30093075_4890_1.jpg?class=medium "2 Beds 1 Bath Single Family House For Sale In Central Frontenac [K0H 2G0]")
1801 Bordenwood Road, Central Frontenac.
MLS: X13618504- Central Frontenac
- Single Family House
-
$299,900 CAD
![2 Beds 1 Bath Single Family House For Sale In Central Frontenac [K0H 2P0]](https://cdn.repliers.io/crea2/IMG-X13633266-30109221_30109221_4890_1.jpg?class=medium "2 Beds 1 Bath Single Family House For Sale In Central Frontenac [K0H 2P0]")
1015 Penyck Lake Lane, Central Frontenac.
MLS: X13633266- Central Frontenac
- Single Family House
-
$349,900 CAD
![2 Beds 1 Bath Single Family House For Sale In Central Frontenac [K0H 2P0]](https://cdn.repliers.io/crea2/IMG-X13140612-29766511_1.jpg?class=medium "2 Beds 1 Bath Single Family House For Sale In Central Frontenac [K0H 2P0]")
832 Sharbot Lake, Central Frontenac.
MLS: X13140612- Central Frontenac
- Single Family House
-
$399,000 CAD
![1 Bed 1 Bath Single Family For Sale In Central Frontenac [K0H 2P0]](https://cdn.repliers.io/crea2/IMG-X13553536-30022419_1.jpg?class=medium "1 Bed 1 Bath Single Family For Sale In Central Frontenac [K0H 2P0]")
635 Island L Island, Central Frontenac.
MLS: X13553536- Central Frontenac
- Single Family
-
$269,000 CAD
![1 Bed Single Family House For Sale In Central Frontenac [K0H 1T0]](https://cdn.repliers.io/crea2/IMG-X13643818-30121197_30121197_4890_1.jpg?class=medium "1 Bed Single Family House For Sale In Central Frontenac [K0H 1T0]")
2355 Raymo Road, Central Frontenac.
MLS: X13643818- Central Frontenac
- Single Family House
-
$349,000 CAD