






352 County Road 10, Prince Edward County.
4 Beds 2 Baths Single Family House For Sale In Prince Edward County K0K 2T0.
Prince Edward County - Hallowell Ward
$849,000 CAD
4 Beds 2 Baths Single Family House For Sale In Prince Edward County K0K 2T0.
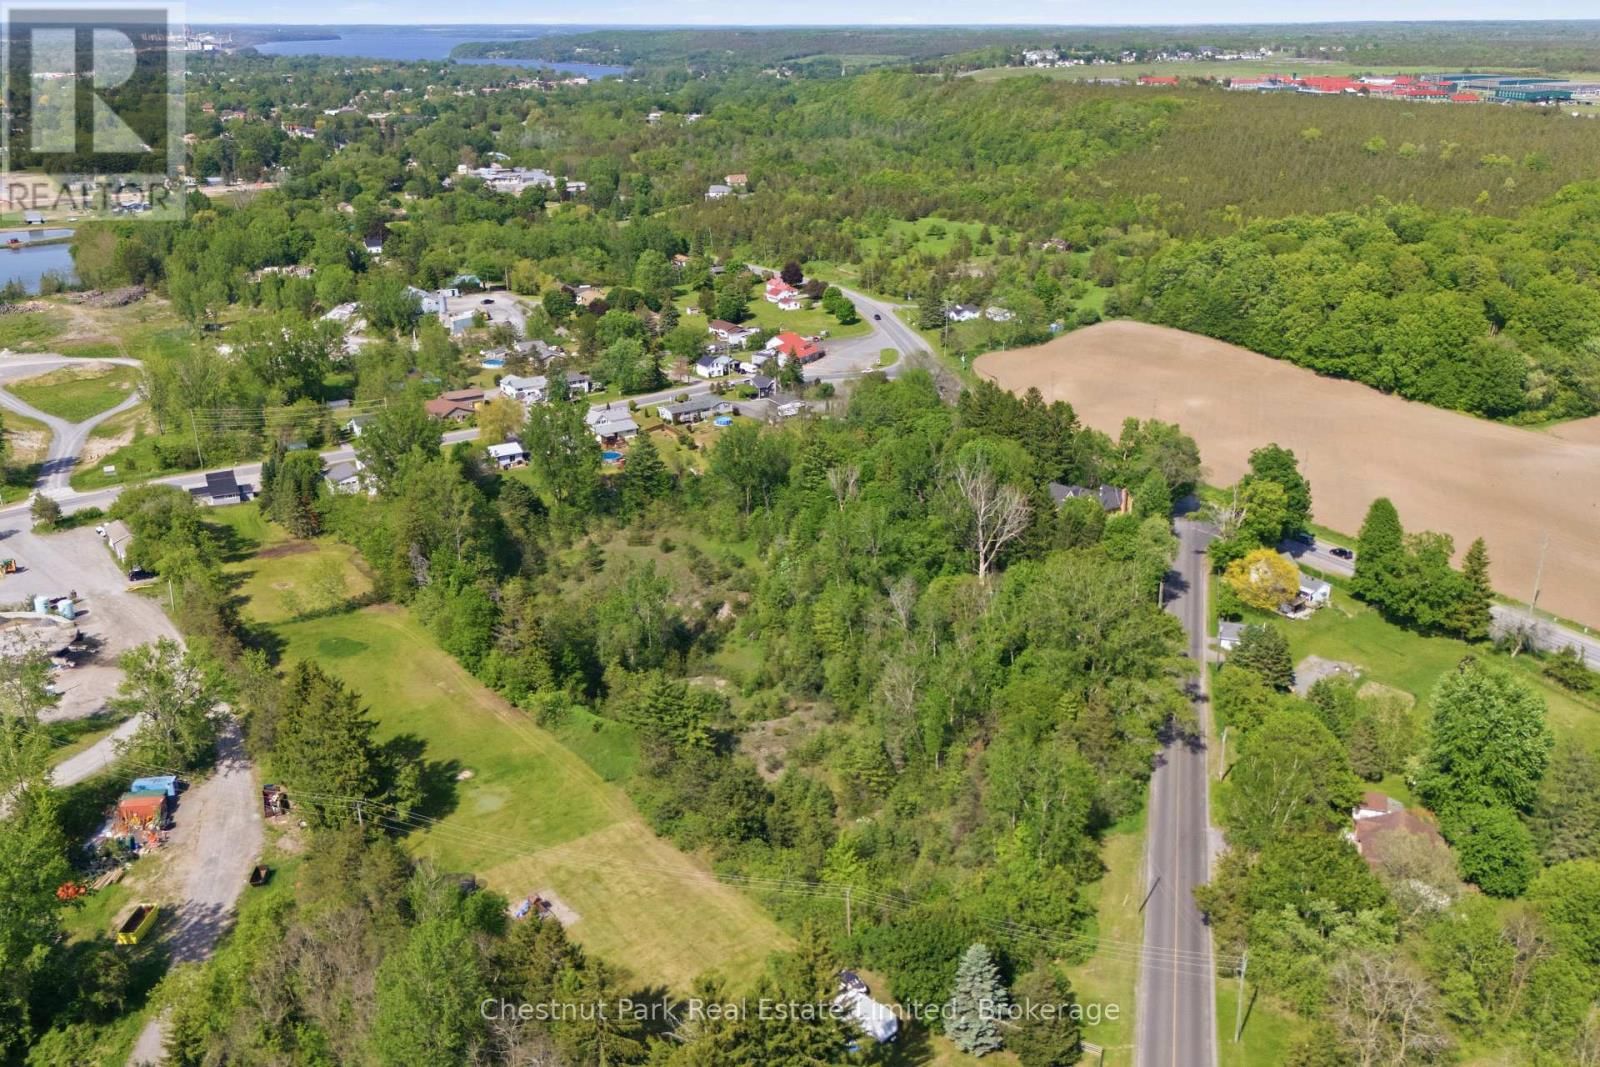
It is a rare find to have six and a half, beautifully treed acres so close to Picton.
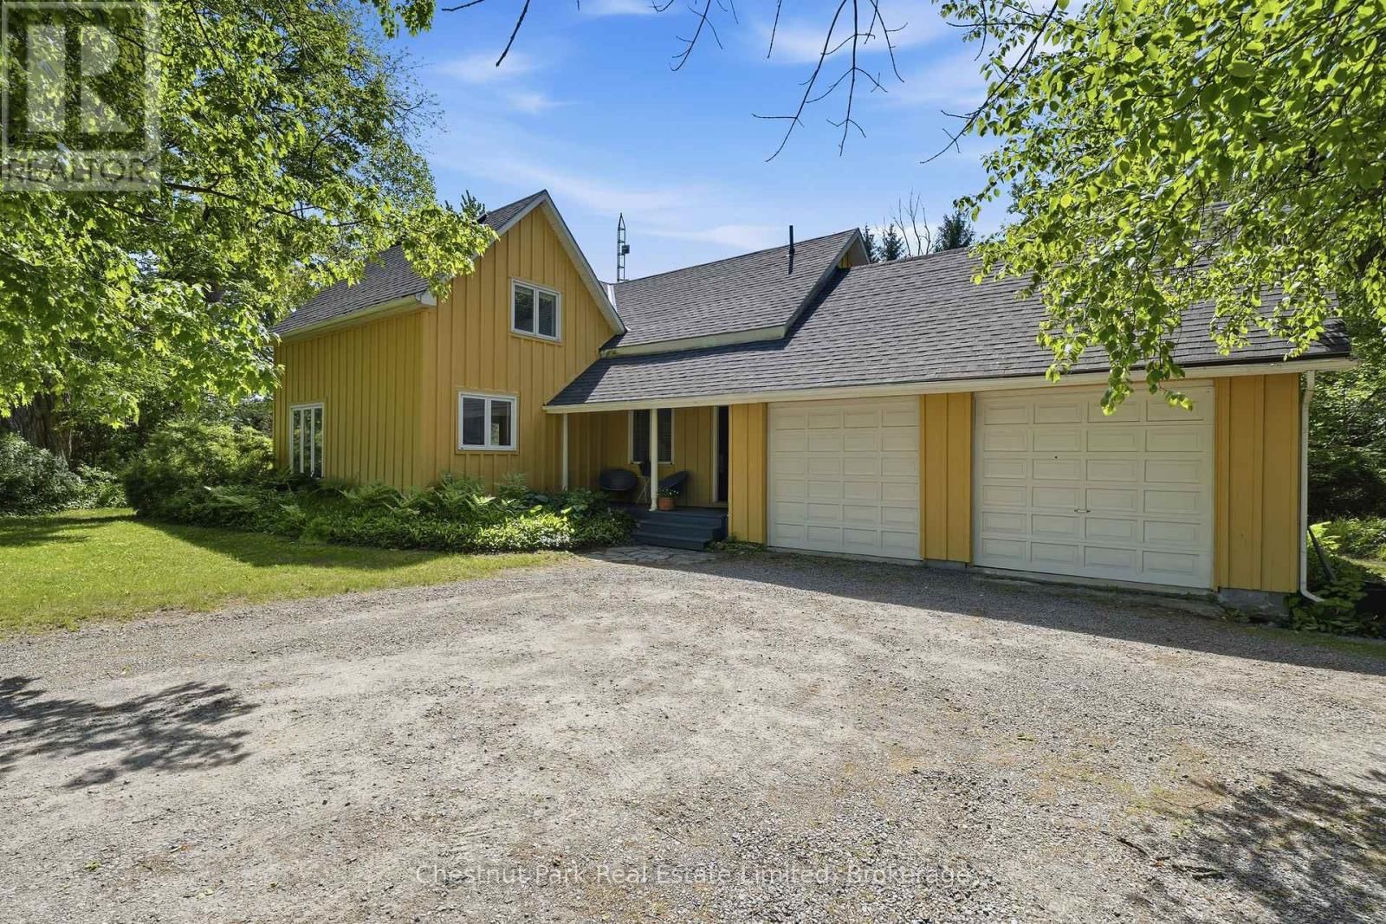
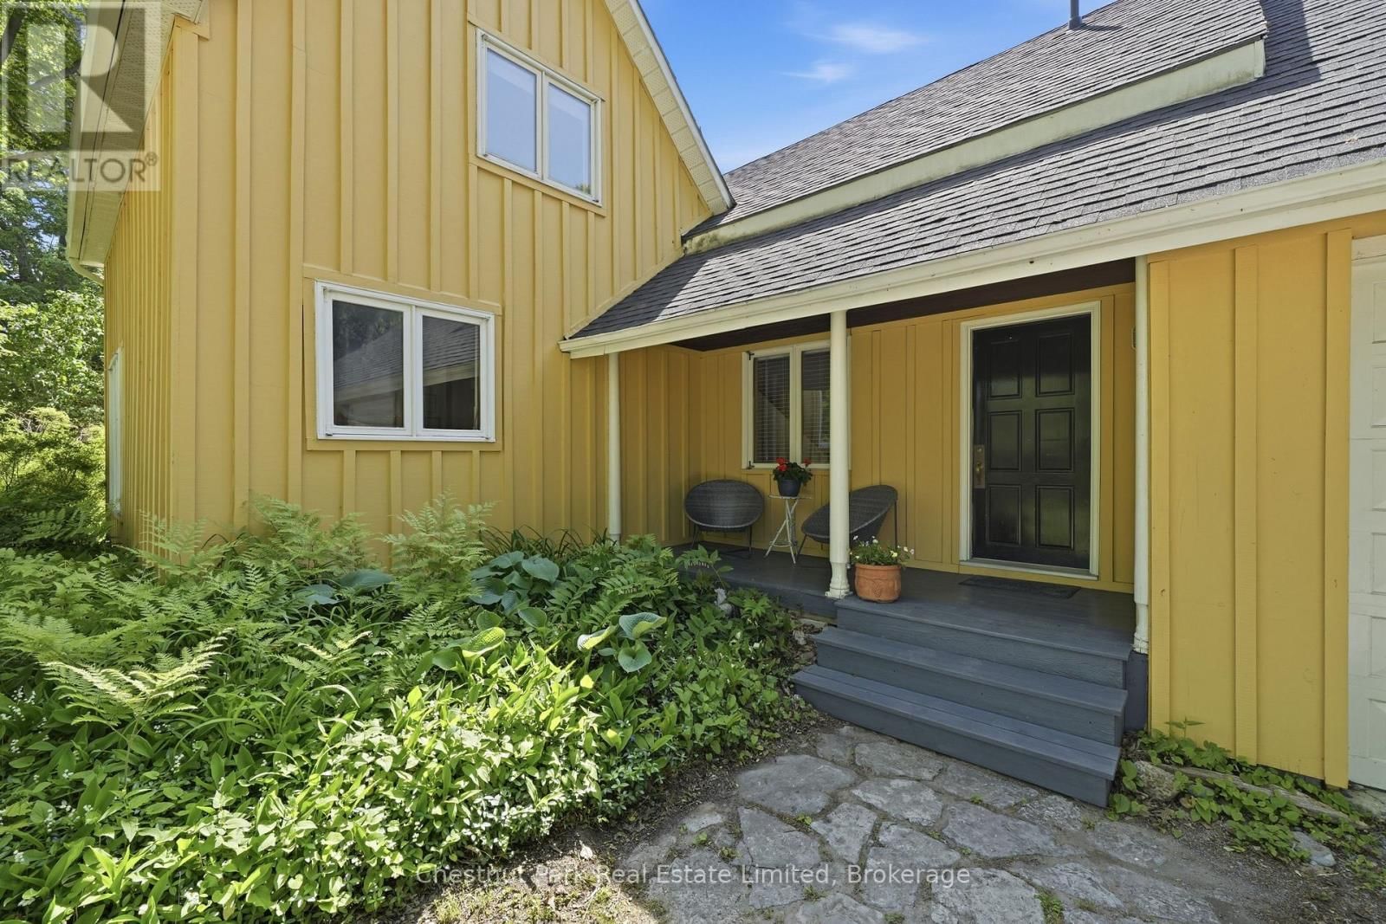
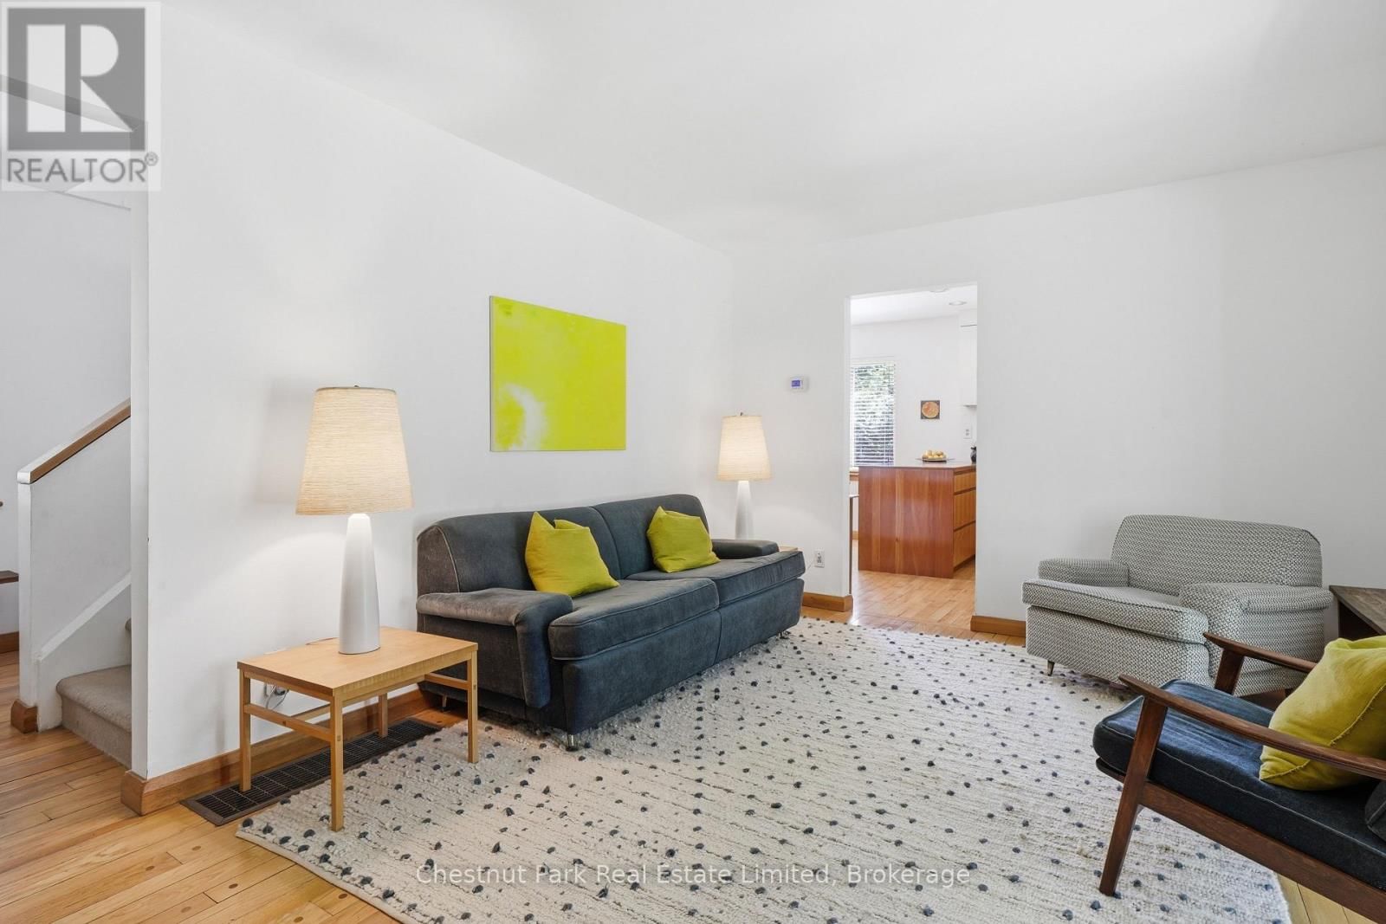
The 1900 farmhouse has been lovingly restored to an immaculate mid-century modern style home where all the details have been thoughtfully considered from the reclaimed maple floors from a Mennonite church to the custom cherry wood cabinets in the kitchen with recycled glass tile backsplash from Spain.
The main floor is home to a generous living space, custom kitchen, ample dining and family room, plus an office and main floor laundry room with a three-piece bathroom with heated floors.
Upstairs you'll find a full bathroom with a soaking tub and four bedrooms, all with sweeping views of the mature gardens and lush landscape of over a thousand trees lovingly planted by the current owners over the past 30 years.
The expansive screened in porch off the back of the house is the perfect spot to enjoy your morning cup of coffee, dine with friends, read your favourite book or just watch the birds flutter by.
This property was a former horse farm before it was converted to a local gravel pit in the early 1940s.
Since 1989, the property has been slowly returned to its naturally state one tree at a time.
An extensive variety of native trees populate the land with trails throughout allowing you to luxuriate in your own private ravine for forest bathing while still being steps to Picton.
The two-car garage has been converted into a wood working workshop outfitted with three 240-volt outlets to accommodate heavier machinery.
If you have been dreaming of starting a home business, the RU zoning supports a myriad of enterprises including Bed and Breakfast, agricultural and commercial greenhouse, winery and mobile restaurant and you will be well served and visible situated on a well-travelled road during the tourist season.
The workshop can be easily converted back to a garage if that serves your needs better.
Don't miss this unique opportunity to live in a rural setting right next to town! (id:39198).
Exterior Finish
Additional Features
Cooling
Heating
Sewer / Water Systems
Appliances

The trademarks REALTOR®, REALTORS®, and the REALTOR® logo are controlled by The Canadian Real Estate Association (CREA) and identify real estate professionals who are members of CREA. The trademarks MLS®, Multiple Listing Service® and the associated logos are owned by The Canadian Real Estate Association (CREA) and identify the quality of services provided by real estate professionals who are members of CREA. The trademark DDF® is owned by The Canadian Real Estate Association (CREA) and identifies CREA's Data Distribution Facility (DDF®)
Listing Office: Chestnut Park Real Estate Limited

Contact Us Today!
More Real Estate You'd Like

483 Highway 49 Road, Prince Edward County.
MLS: X13864758- Hallowell Ward, Prince Edward County
- Single Family House
-
$675,000 CAD

89 Westwind Crescent, Prince Edward County.
MLS: X13727354- Wellington Ward, Prince Edward County
- Single Family House
-
$699,900 CAD

21611 Loyalist Parkway, Prince Edward County.
MLS: X13862056- Ameliasburg Ward, Prince Edward County
- Single Family House
-
$975,000 CAD

1116 County Rd 8, Prince Edward County.
MLS: X13829034- Picton, Prince Edward County
- Single Family House
-
$775,000 CAD

33 Peats Point Lane, Prince Edward County.
MLS: X13837040- Ameliasburg Ward, Prince Edward County
- Single Family House
-
$839,900 CAD

368 Picton Main Street, Prince Edward County.
MLS: X13662718- Picton Ward, Prince Edward County
- Single Family House
-
$699,900 CAD

12130 Loyalist Parkway, Prince Edward County.
MLS: X13861570- Hallowell Ward, Prince Edward County
- Single Family House
-
$875,000 CAD

0 - 159 Point Pleasant Lane, Prince Edward County.
MLS: X13818938- North Marysburg Ward, Prince Edward County
- Single Family House
-
$998,000 CAD

1606 County Road 10, Prince Edward County.
MLS: X13825832- Athol Ward, Prince Edward County
- Single Family House
-
$799,000 CAD

132 Hiscock Shores Road, Prince Edward County.
MLS: X13835428- Ameliasburg Ward, Prince Edward County
- Single Family House
-
$1,009,900 CAD