


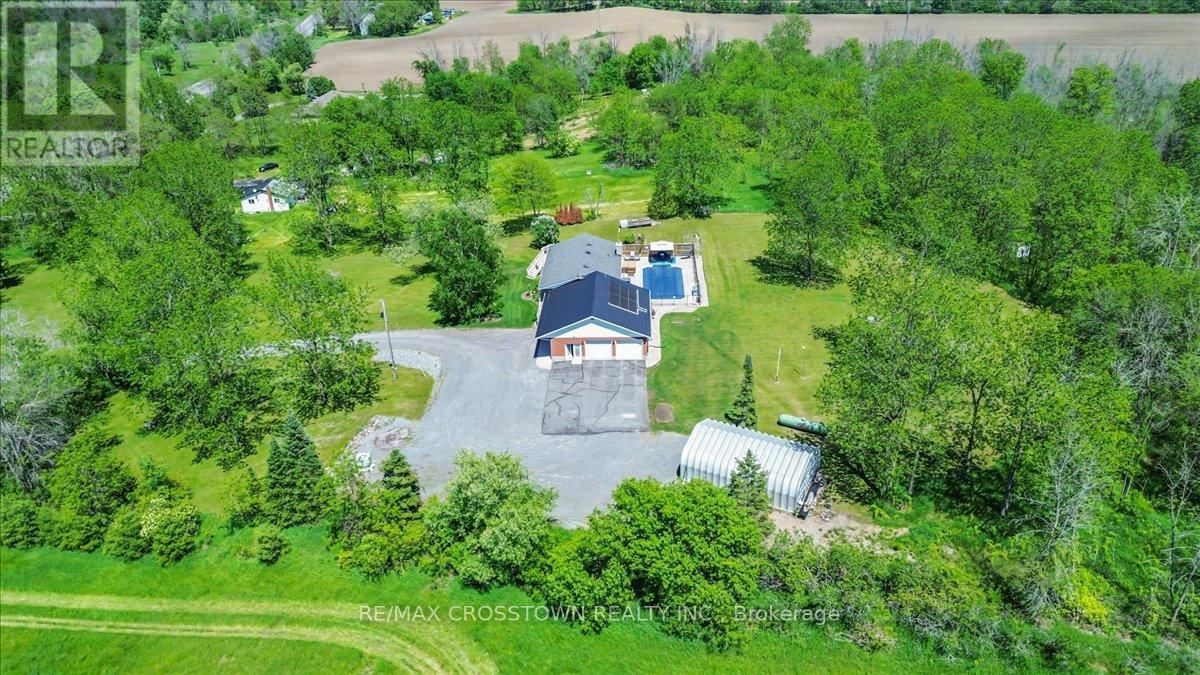


1074 Millhaven Road, Loyalist.
4 Beds 3 Baths Single Family House For Sale In Loyalist K0H 2H0.
Loyalist - Lennox and Addington - South
$1,099,000 CAD
4 Beds 3 Baths Single Family House For Sale In Loyalist K0H 2H0.
Exceptional Country Estate Offering The Perfect Combination Of Space, Privacy, And Lifestyle On 3.73 Acres Of Beautifully Maintained Grounds.
Nestled On An Elevated Property Surrounded By Mature Trees And Stunning Natural Views, This Impressive Home Provides A Peaceful Retreat While Remaining Conveniently Located Just Minutes From Odessa And Kingston.
The Spacious Residence Features 4+2 Bedrooms And 3 Bathrooms, Providing Plenty Of Room For Growing Families, Multi-Generational Living, Or Guests.
The Heart Of The Home Is The Newly Renovated Kitchen, Thoughtfully Designed With Modern Finishes, Ample Workspace, And Excellent Functionality For Everyday Living And Entertaining.
The Bright And Inviting Living Spaces Flow Seamlessly Throughout The Home, Creating A Warm And Welcoming Atmosphere.
The Fully Finished Walk-out Basement Expands The Living Area Significantly And Features A Large Recreation And Entertainment Space Centered Around A Cozy Wood-Burning Fireplace, Making It The Perfect Place To Gather With Family And Friends Throughout The Year.
Step Outside And Discover Your Own Private Backyard Oasis.
Enjoy Summers In The Large Solar-Heated Inground Pool, Relax In The Hot Tub, Or Simply Take In The Beauty Of The Meticulously Maintained Grounds And Mature Landscaping.
The Property Offers A Rare Combination Of Open Space And Privacy That Is Difficult To Find.
For Hobbyists, Contractors, Entrepreneurs, Or Car Enthusiasts, The Property Is Exceptionally Well Equipped.
The Oversized Attached Two-Car Garage Includes A Large Workshop Area And Direct Access To The Fourth Bedroom.
This Unique Layout Creates An Excellent Opportunity For A Home-Based Business, Professional Office, Studio, Or Client Meeting Space Separate From The Main Living Areas.
In Addition, The Large Quonset Hut Provides Extensive Storage For Vehicles, Equipment, Recreational Toys, Or Workshop Needs.
Offering Incredible Space, Flexibility, And Lifestyle Amenities Both Inside And Out.
(id:39198).
Interior Features
Exterior Features
Exterior Finish
Additional Features
Cooling
Heating
Sewer / Water Systems
Appliances

The trademarks REALTOR®, REALTORS®, and the REALTOR® logo are controlled by The Canadian Real Estate Association (CREA) and identify real estate professionals who are members of CREA. The trademarks MLS®, Multiple Listing Service® and the associated logos are owned by The Canadian Real Estate Association (CREA) and identify the quality of services provided by real estate professionals who are members of CREA. The trademark DDF® is owned by The Canadian Real Estate Association (CREA) and identifies CREA's Data Distribution Facility (DDF®)
Listing Office: RE/MAX CROSSTOWN REALTY INC.

Contact Us Today!
More Real Estate You'd Like


4557 Bath Road, Loyalist.
MLS: X13842884- Amherstview, Loyalist
- Single Family House
-
$899,900 CAD

4535 Bath Road, Loyalist.
MLS: X13867398- Amherstview, Loyalist
- Single Family House
-
$999,000 CAD


For Sale
141 Benjamin Court, Loyalist.
MLS: X13848502- Amherstview, Loyalist
- Single Family House
-
$999,900 CAD

3850 South Shore Road, Loyalist.
MLS: X13813522- Amherst Island, Loyalist
- Single Family House
-
$950,000 CAD

4535 Bath Road, Loyalist.
MLS: X13743706- Amherstview, Loyalist
- Single Family House
-
$1,290,000 CAD

4690 Bath Road, Loyalist.
MLS: X13747314- Lennox and Addington - South, Loyalist
- Single Family House
-
$1,150,000 CAD

3160 Mcconnell Road, Loyalist.
MLS: X13607540- Lennox and Addington - South, Loyalist
- Single Family House
-
$899,900 CAD
